Schedule A Free Consultation | (630) 991-8700

Whole House Remodeling in the Geneva, IL Area
You’ve purchased a fixer-upper. Perhaps you need more space for a growing family. Or it’s just time for a Home Reboot. Update, expand or reconfigure spaces to eliminate house related stressors. Hogan Design & Construction will guide you through the design process, tackle your problem areas and create the home you desire.
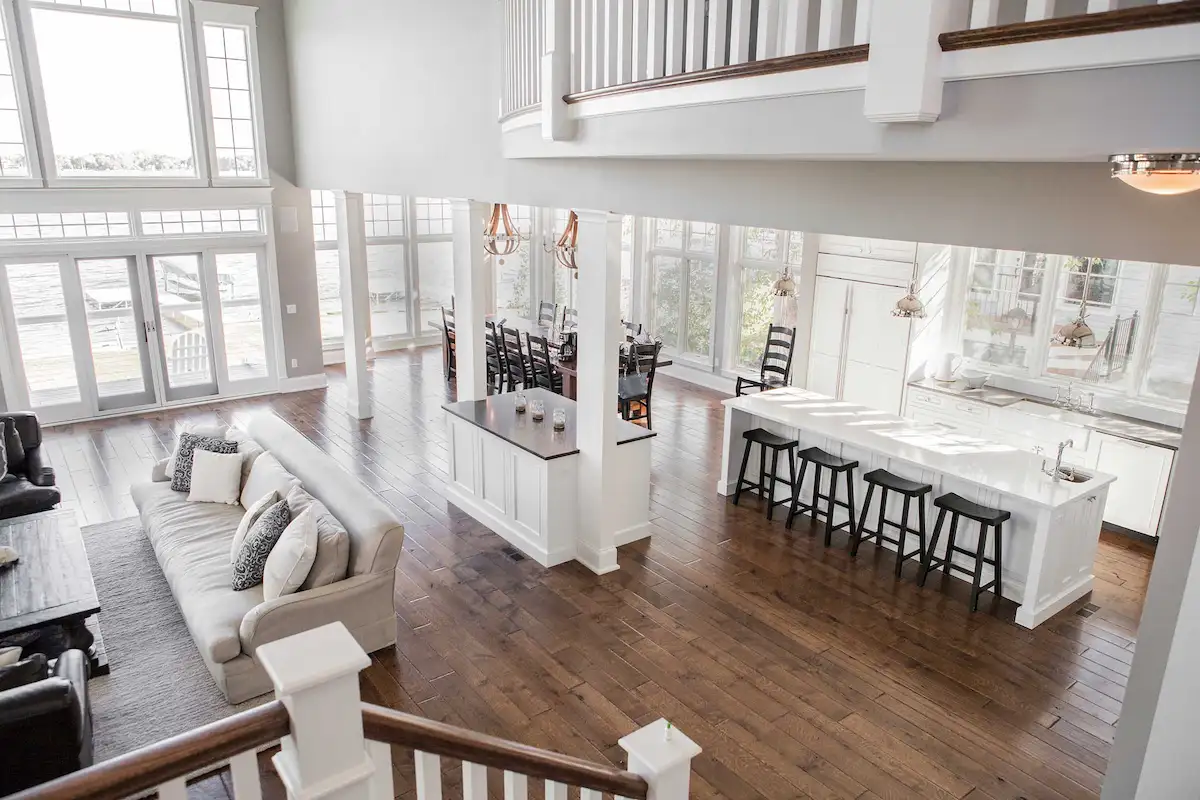
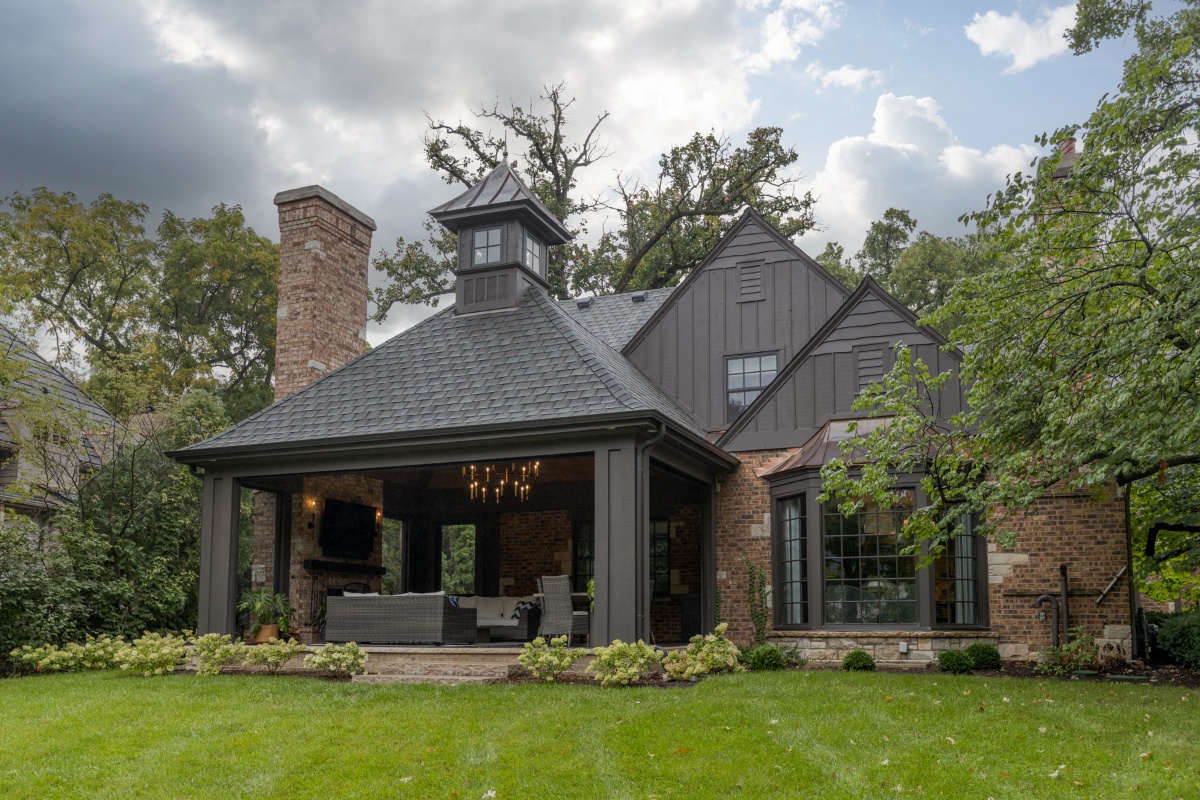


Explore Our Additions & Whole House Remodeling Projects
View our full additions & whole house projects portfolio.
BUILD HOME EQUITY
Invest in your living spaces and put valuable equity back into the home, creating a great return on investment over time.

IMPROVE QUALITY OF LIFE
Breathe new levels of efficiency, functionality, and modern luxury into your everyday life with a whole-home transformation.ACCOMMODATE GROWING NEEDS

Whether it is a growing family, in-laws moving in, or new/developing hobbies, a whole-home remodel might just be the answer.ELEVATE YOUR LIFESTYLE

Fall in love with your home again by turning it into a luxurious haven that you want to spend time in each day for years to come.What Goes Into A Whole-Home Remodel?
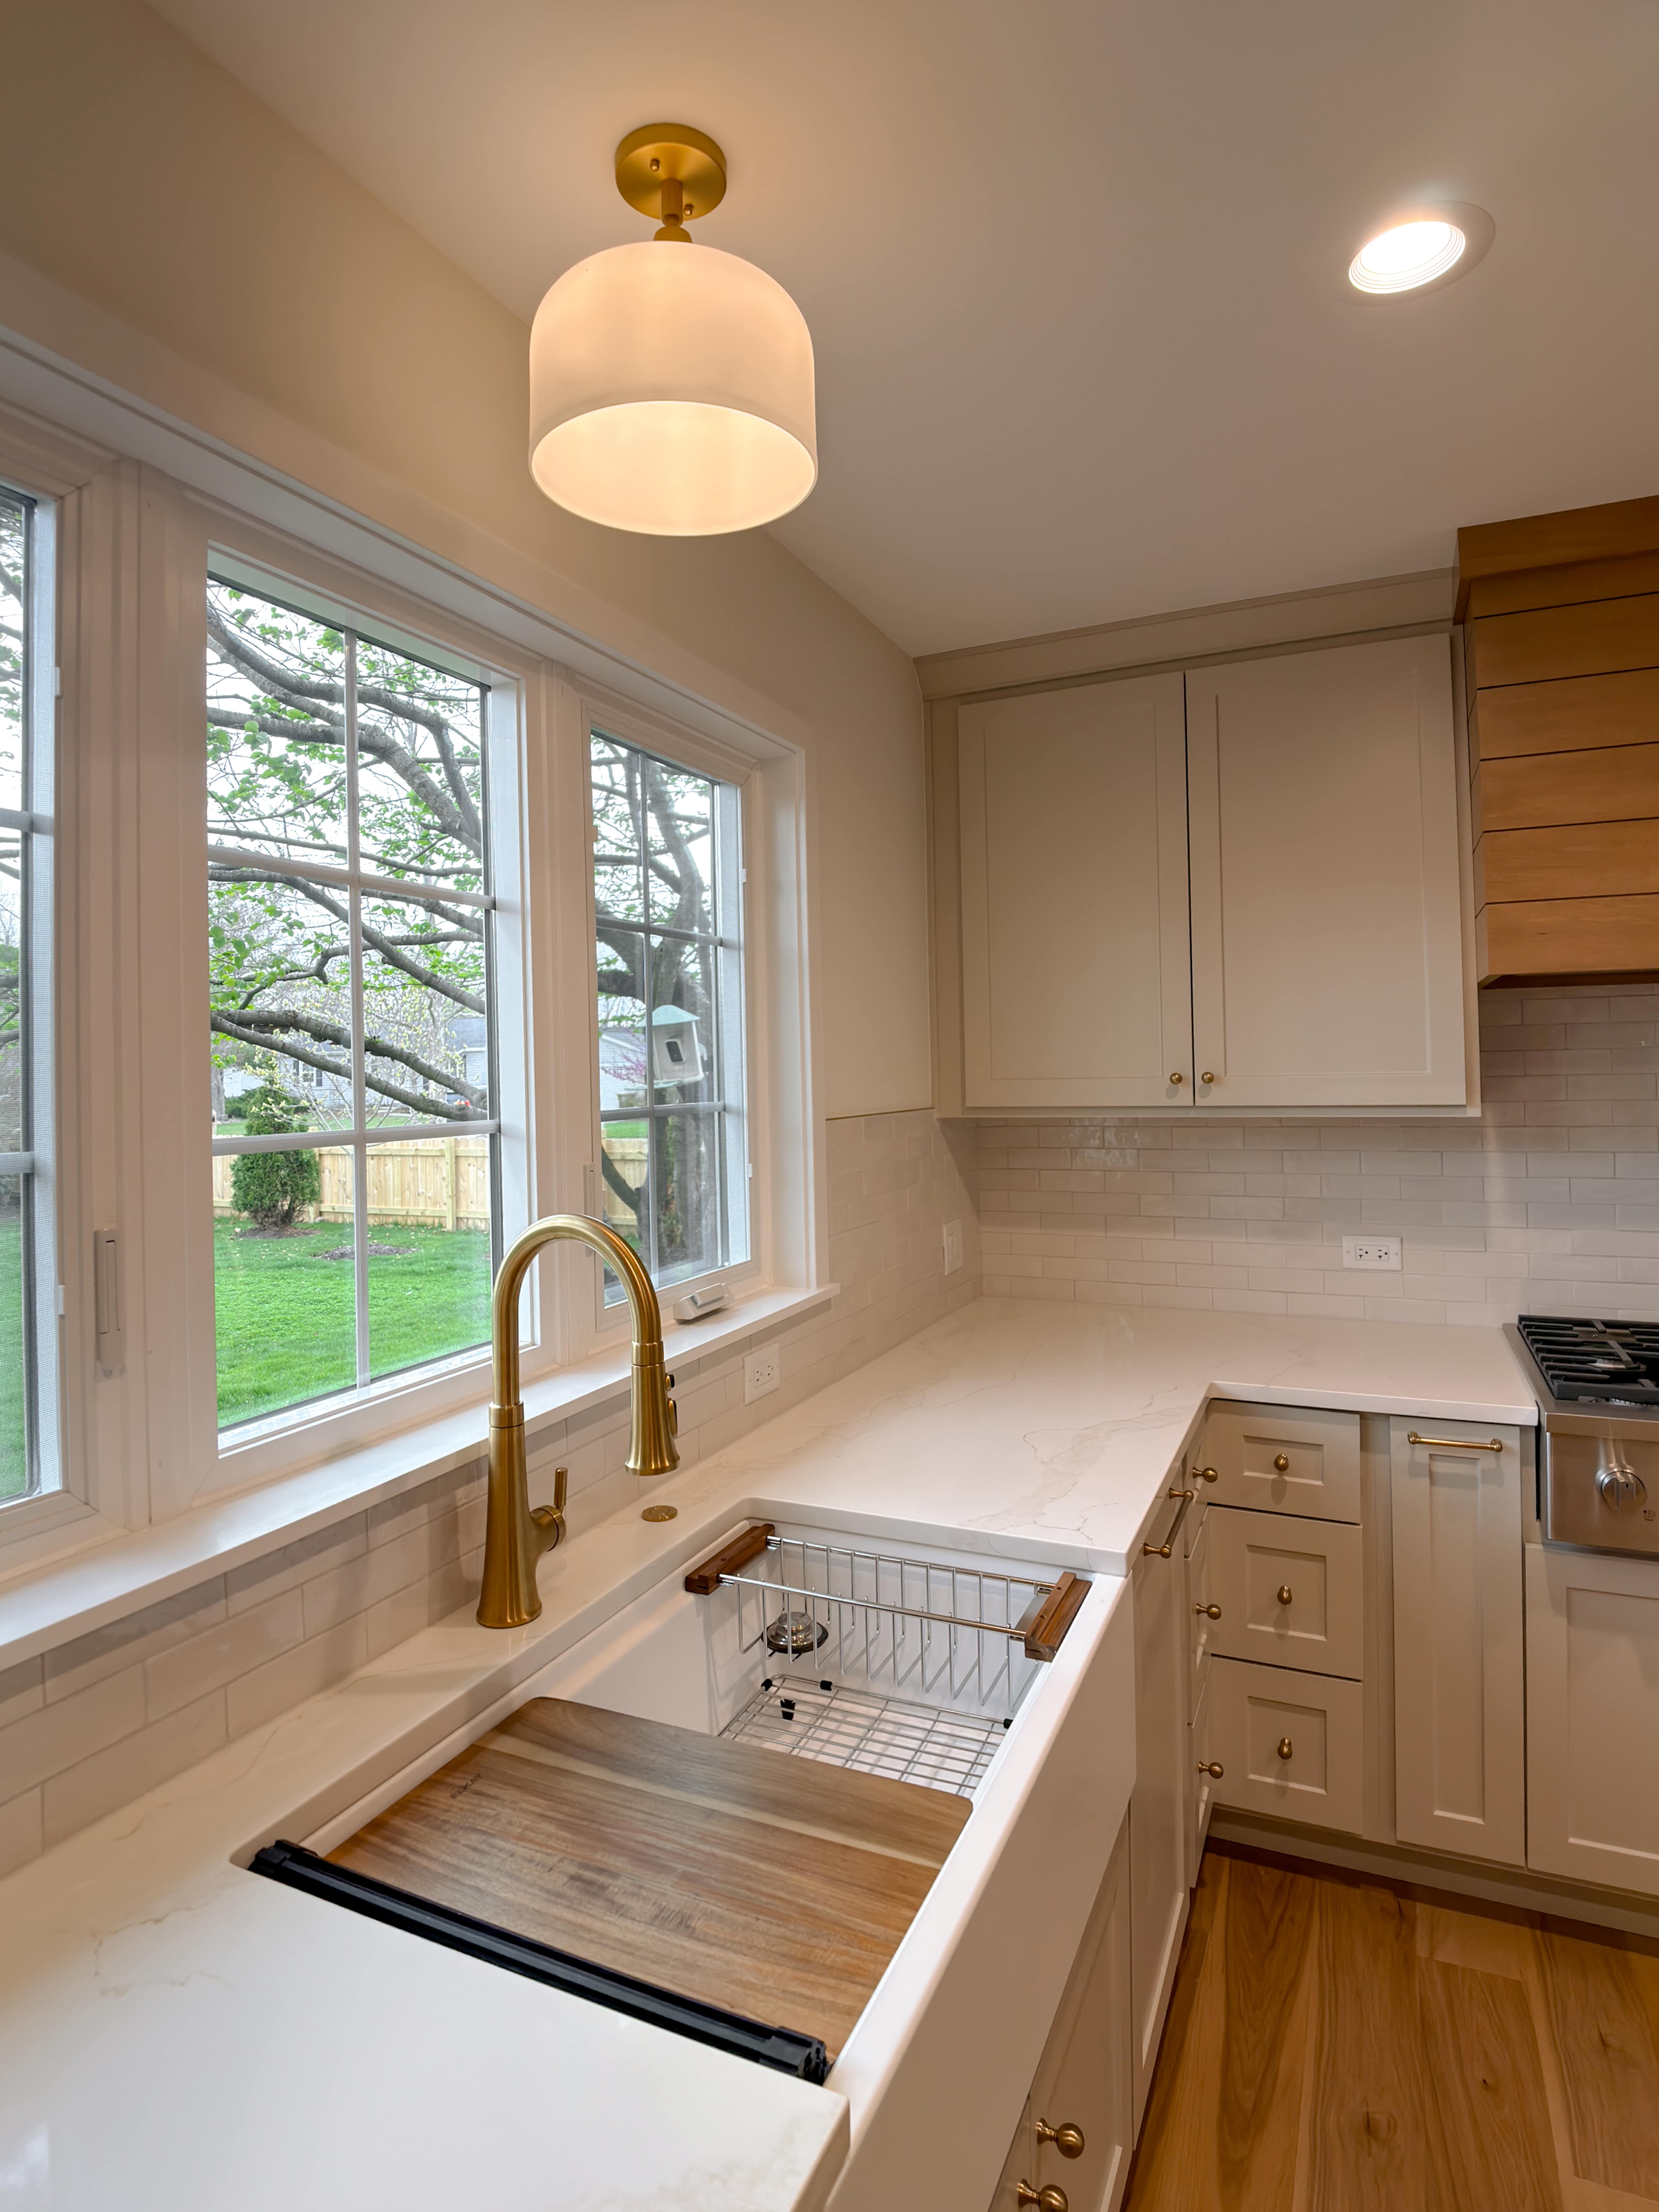
A luxury whole-home remodel involves a fundamentally different scope of work than individual room updates or standard renovations. The work reimagines your entire living space from the inside out, reconfiguring floor plans, upgrading structural and mechanical infrastructures, integrating custom architectural millwork, and delivering high-end finishes throughout the entire home.
Initial Consultation
Every project begins with a comprehensive, in-home walkthrough. We evaluate your home’s existing layout, assess structural wall load paths, inspect the mechanical and electrical foundations, and get a thorough understanding of your vision for the space. We explore how each part of the project needs to flow and function for your household, providing a preliminary investment framework before the meeting ends.
Design and Planning
Our in-house architecture and interior design team develops fully detailed spatial layouts, lighting plans, structural engineering specs, and photorealistic 3D renderings. From custom cabinetry details to seamless material transitions across room boundaries, every element is curated in advance and discussed with you. We also manage all historic board reviews, municipal zoning clearances, and building permit applications on your behalf to create a stress-free experience.
Fixed-Price Proposal
Once the comprehensive design concept is approved and all finishes, from imported stone to custom hardware, are selected, we provide a fixed-price contract before breaking ground. Comprehensive whole-home remodels have numerous moving parts; thorough design work up front eliminates unexpected mid-project cost changes and delivers absolute financial transparency.
Construction
A dedicated project manager oversees every phase: selective demolition, structural alterations, mechanical re-roughing, framing modifications, high-efficiency insulation, custom finishes, and trade coordination. We implement commercial-grade dust isolation systems, floor protection, and air scrubbers to safeguard untouched areas. You can monitor daily logs, site photos, and scheduling milestones in real time via BuilderTrend, our client portal.
Every whole-home transformation we deliver is backed by our Limited Lifetime Warranty, offering long-term peace of mind that goes far beyond the standard industry guarantee.
Why Geneva-Area Homeowners Choose HDC For Whole-Home Remodeling
We’ve been transforming homes across Northern Illinois and Southern Wisconsin since 2000.
In-house design and construction. Architect, designer, and builder on the same team. Structural plans, exterior elevations, interior layouts, and the construction schedule all get coordinated from day one. No drawings handed to a separate contractor and no surprises in the field.
Zoning, permits, and inspections. Whole-home involves zoning approvals, structural plans, energy code compliance, and multiple inspections: footings, framing, rough-in, insulation, final. We handle the paperwork and the inspectors.
Tie-ins that look intentional. Matching siding, brick, trim, rooflines, and window proportions to your existing home is a craft. We take the time to get those details right so the remodeling project reads as part of the original home, not as an obvious add-on.
One dedicated project manager. Designer, excavators, foundation crew, framers, roofers, exterior trades, electricians, plumbers, HVAC — one point of contact.
Award-winning craftsmanship. Eight consecutive GuildMaster Awards, multiple NARI Chrysalis Awards, and consistent placement in Remodeling Magazine’s Top 50 nationally.
Common Whole-Home Remodeling Questions
It varies significantly by scope. The size of the house, as well as the age of the house, can also play a significant role in the project duration. The design and permit phase is often a significant portion of the schedule on its own, but we provide a detailed timeline at the initial consultation.
Almost always. Setback requirements, lot coverage limits, height restrictions, and floor-area ratios vary by municipality. Some projects fit within existing zoning and only need a building permit. Others require a variance or a public hearing. We assess your situation at the initial consultation and handle the approval process.
Cost per square foot varies due to potential foundational, roofing, exterior, or structural work. The biggest variables are foundation type, roof complexity at the tie-in, and whether your existing HVAC and electrical need upsizing. We provide a ballpark at the initial consultation and lock in a fixed price before construction.
Sometimes, but not always. This comes down more to personal preference for the homeowner. When certain crucial spaces within the home, such as the kitchen or multiple bathrooms, living within the home can become challenging, but it is not impossible. We recommend working with your project manager to establish a schedule that works for your lifestyle and make the decision from there.
After a whole-home remodeling project is completed, there is lots to walk through. Your project manager will guide you through the entire finished project, all of which will be familiar to you since our project managers communicate all developments throughout the project to the homeowner. Take a look at Our Process page to learn more.
Curious About Remodeling Costs?
Whether you're thinking about a bathroom, kitchen, basement remodel, or new home addition, our pricing guides are here to help you understand what to expect before you begin your dream home remodeling project. Don't miss out on this valuable and FREE resource!
Beyond Building Methodology: Reimagine Home Remodeling
As a design-build firm, we are with you every step of the way, from concept to project completion. We provide you with accurate estimates while moving through the design process and define a fixed price before construction begins. And with a designated project manager, you have a single point of contact that makes certain everything goes smoothly.