Schedule A Free Consultation | (630) 991-8700

September 21, 2026 •Brian Hogan
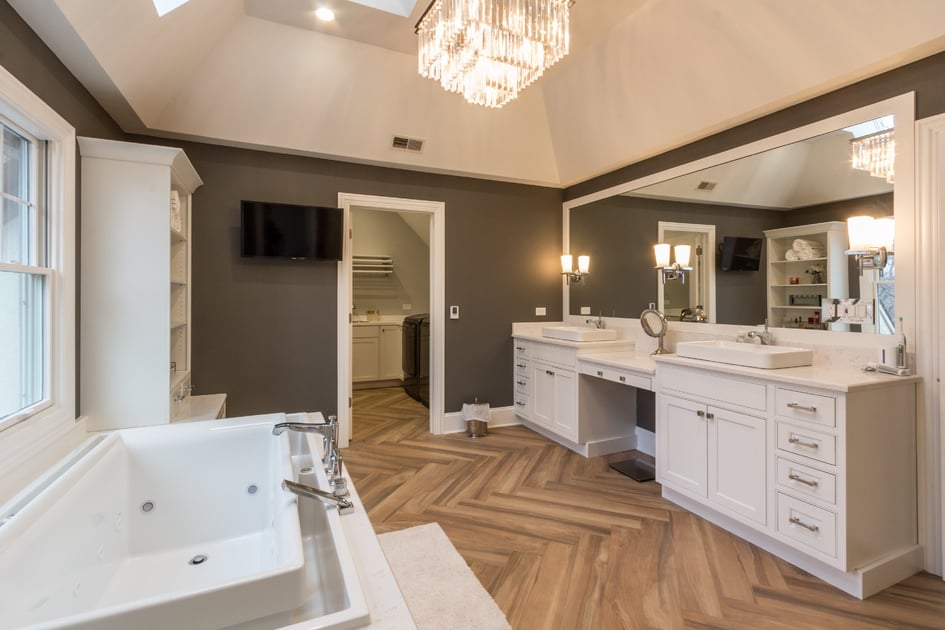
Bathrooms have long since broken free from their humble beginnings. Today, a remodel has to balance more than just the essentials: layout, fixtures, materials, and (more and more) tech all have to be brought into the mix. And then there's the added challenge of squeezing it all into the smallest room in the house. This guide takes you through the key decisions: figuring out which bathroom layout suits your place, how to pick the right tile, walls, and shower, what's actually hot in bathroom design these days, and how to get the most out of storage and other clever ideas.
Bathroom Types: Picking the Layout That Fits Your Home

Not every bathroom needs to be able to do the exact same thing, and knowing which type you're working with will shape every decision that comes after.
- Full bathroom. It's a toilet, sink, bathtub, and shower, usually attached to a bedroom. Double vanities, soaking tubs, and spacious showers turn this into a private retreat from the rest of the house.
- Three-quarter bathroom. This room has a toilet, sink, and shower (no tub). It's common in smaller homes or as a secondary bathroom, and it's a great way to get everything you need in a smaller footprint.
- Half bathroom. Also known as a powder room, a half bath has just a toilet and sink. It's usually placed near the main living areas, for when guests come over. Because it's small and doesn't need to accommodate bathing, it's also a great place to go all out on some bold wallpaper or a statement fixture.
- Utility bathroom. You can usually find these in basements, garages, or mudrooms. They're all about function, often combining a toilet, sink, and laundry facilities in one space.
- Spa bathroom. This is where relaxation takes center stage, with high-end fixtures like whirlpool tubs, steam showers, and heated floors.
- Jack-and-Jill bathroom. A shared bathroom connecting two bedrooms, usually with two sinks and a shared tub/shower. It's a practical layout for siblings, multi-generational households, or just about any family situation.
- Split bathroom. This layout separates the toilet from the bathing area into two distinct zones, letting more than one person use the room at once. It's a good fit for busy households or shared living arrangements.
Current Bathroom Design Trends

Bathroom design has shifted a lot over the past few years, and some trends show up in just about every remodel that's happening right now.
- Smart tech. Voice-activated fixtures, sensor-controlled lighting, and showers with temperature and pressure presets built right in are moving from novelty to normal. And smart mirrors with integrated lighting and touchscreens are adding function without taking up any counter space.
- Sustainable choices. Low-flow toilets and aerated faucets are cutting water use without sacrificing performance. Bamboo, reclaimed wood, and recycled glass are showing up in finishes more and more, and LED lighting is reducing energy use and heat.
- Minimalist layouts. Clean lines, a muted palette, floating vanities, wall-mounted toilets, and frameless glass showers all help a small bathroom feel bigger and calmer.
- Natural materials. Wood accents, marble countertops, stone accent walls, and live plants are bringing a lot of warmth and an organic feel into the room.

- Statement fixtures. Oversized shower heads, freestanding tubs in bold shapes and colors, geometric tile, brass accents, and matte black faucets are giving a bathroom a focal point rather than just blending in.
- Accessible design. Adjustable-height fixtures, grab bars that look like towel racks, and curbless showers are bringing universal design into the room in a way that doesn't look clinical. It's a smart long-term investment even if it's not needed just yet.
- Personalization. Handcrafted tile, a custom vanity, and purpose-built storage are letting a bathroom feel designed for the household rather than pulled straight off a shelf.
Tile Ideas

Tile does a lot more design work per square foot than almost any other material in a bathroom. A herringbone or chevron pattern adds sophistication on the floor, wall, or as a backsplash. You can even do a hexagonal tile to create a honeycomb effect that's both classic and current. Subway tile doesn't have to sit in a straight layout: stacked, diagonal, or herringbone arrangements are giving a familiar material a fresh look. An ombre gradient, mixed sizes and shapes, or a textured, embossed finish all add depth to the space. And you can even add some metallic accent tiles to bring a touch of glamour in. A bold tile choice on a single accent wall, a shower niche, or a floor medallion can turn a functional surface into a design feature. Wood-look tile delivers the warmth of real wood without the maintenance, and mirror-tile mosaics add both light and dimension to a smaller room.
Wall Options

Beyond the tile, bathroom walls have more choices to consider than most homeowners give them credit for. Ceramic and mosaic tile are the go-tos for durability, but natural stone (marble for a high-end look, travertine if you want something warmer and more laid-back, slate for some serious texture) can bring a different price point and vibe to your bathroom. Waterproof PVC or acrylic panels (some of which are laminated to mimic wood or tile) are a no-fuss option built for dealing with moisture, while waterproof paint that resists mold and mildew is the simplest and least pricey upgrade. Beadboard or wainscoting adds classic architectural flair, especially in a traditional or cottage-style bathroom, and a full or large mirror wall reflects light and makes a small room feel more spacious.
Choosing a Shower

Deciding on the shower is usually the biggest decision when it comes to a bathroom remodel, and it's not just about the cost. It's also about how you'll use it every day. Options include:
- Standard alcove shower. A budget-friendly choice that's enclosed on three sides with a glass door on the fourth, and is perfect for smaller bathrooms.
- Corner shower. A great space-saver that tucks into a corner, available in a range of sizes with options for a neo-angle configuration.
- Walk-in shower. A curbless design that makes entry easy and seamless, and is a good choice for anyone with mobility issues.
- Frameless glass shower. An open, modern look with a minimal amount of metal framing, although it does require some precision when it comes to installation.
- Custom tiled shower. You can pretty much do whatever you want with this one: choose from a range of textures, colors, and patterns.
- Steam shower. A spa-like feature that requires a sealed enclosure to keep the steam contained.
- Dual- or multi-head shower. Combines body jets, a handheld sprayer, and a rainfall head for a really elaborate showering experience.
- Thermostatic shower system. Offers precise temperature control, often paired with multiple spray options.
- ADA-style shower. Has a curbless entry, bench seating, and grab bars, making it perfect for long-term accessibility.
- Bathtub/shower combo. The practical choice for anyone who wants both a bath and a shower in one footprint.
Of course, choosing the right showerhead is just as important as the enclosure itself. Water-efficient and aerated heads will cut your water usage without sacrificing pressure. Smart, Wi-Fi-enabled heads let you control temperature and spray pattern from your phone, and some of them come with built-in lighting or speakers. Handheld heads are super versatile for rinsing off, cleaning the shower, or even bathing your pets. Rainfall heads deliver a broad, even cascade for a more luxurious feel, and multi-spray heads let you switch between a gentle rain setting and a stronger massage setting. When it comes to narrowing down a showerhead, think about your existing water pressure, which features are must-haves for you (like multiple spray settings, a handheld option, or smart controls), which style fits with your bathroom's aesthetic, and your budget.
Bathroom Storage Ideas

Before you start adding any new storage, you need to declutter first. Expired products, unused samples, and anything you haven't touched in a year need to go. Once your bathroom is pared down, a few ideas can make the most of a small footprint: a shelf over the toilet (that spot usually goes unused), tiered open shelving for both storage and display, a mirrored cabinet that hides storage behind its reflective face, a rolling cart or under-sink organizer for cleaning supplies, and woven baskets or bins to contain clutter on open shelves. Clear labels keep everything easy to find, and matching hardware and finishes to the room's existing style keeps added storage from looking like an afterthought.
Turning a Bathroom Into a Spa Retreat
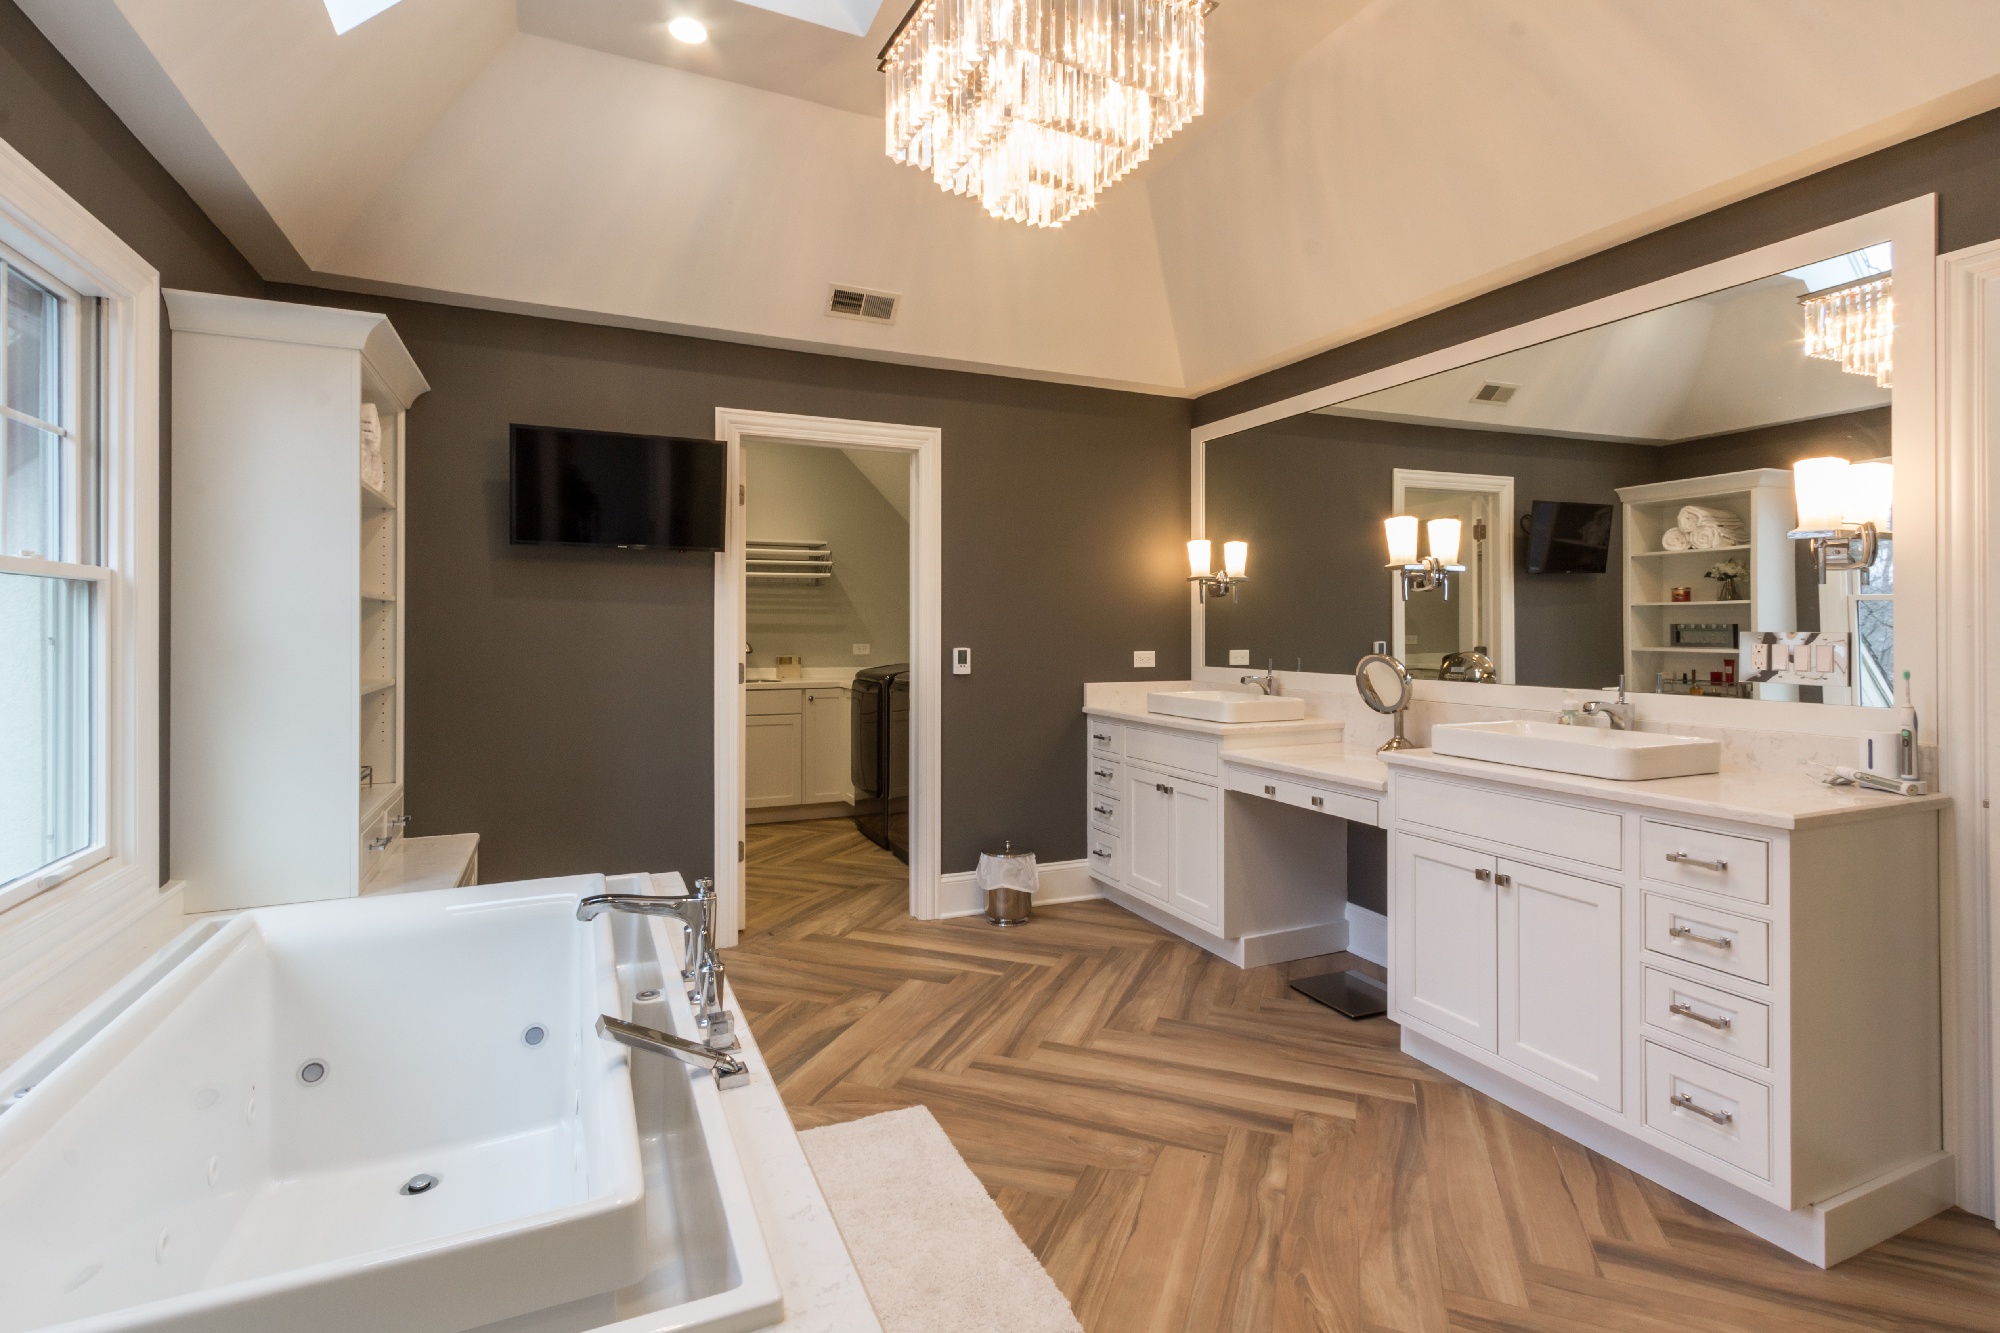
To turn your bathroom into a real spa retreat, start with a neutral, calming color palette (think whites, grays, soft blues, and greens) paired with soft, diffused lighting and some dimmer switches. Add some indoor plants to improve air quality and add some atmosphere. Plush, premium towels and robes, a heated towel rack, and a deep soaking tub (if you've got the space and budget for it) will turn your functional bathroom into a genuine retreat. A handheld or rainfall showerhead with adjustable settings, some natural materials like bamboo or stone for accessories, and some calming scents from a diffuser or candles will really help to round out the feel. If you've got the space, some comfortable seating and some nature-inspired artwork will finish off the effect. The goal is to pick the handful of upgrades that fit with your space and budget and layer them in with some real intention.
Designing a Welcoming Guest Bathroom
A guest bathroom is the first impression visitors get of your home, and it doesn't take much to give it a facelift. Clear out the clutter with storage baskets for your toiletries and hooks for your towels, add a soft nightlight so people aren't feeling around in the dark, a vase or some greenery to brighten things up, and a spare roll of toilet paper (you'd be surprised how often that's the little thing that saves the day), and you've got a guest bathroom that's not just functional but actually welcoming.
Ready to give your bathroom a makeover? Hogan Design & Construction has been designing and building bathroom remodels in Geneva, St. Charles, Batavia, and the western suburbs since 2000. Check out our bathroom remodeling portfolio, take a look at our bathroom remodeling pricing guide, or schedule a no-obligation chat about your project.